Filomuro door opening: plumb and flatness tolerances
A filomuro door does not correct the wall it sits in, it copies it. The extruded aluminium frame is fixed into the opening and takes on exactly the geometry it finds there, including the few millimetres of deviation a conventional door would have hidden under its architrave. Below are the concrete values the opening has to meet, the tools used to check them and what to do when a measurement falls outside tolerance.
Why the opening matters more with filomuro than with a conventional door
On a door with a visible frame, the architrave covers 15 to 20 mm on each side of the opening. A bricklayer can leave a jamb leaning by 5 mm and the joiner buries it under the trim without anyone ever noticing. The filomuro system removes precisely the part that used to forgive site inaccuracy.
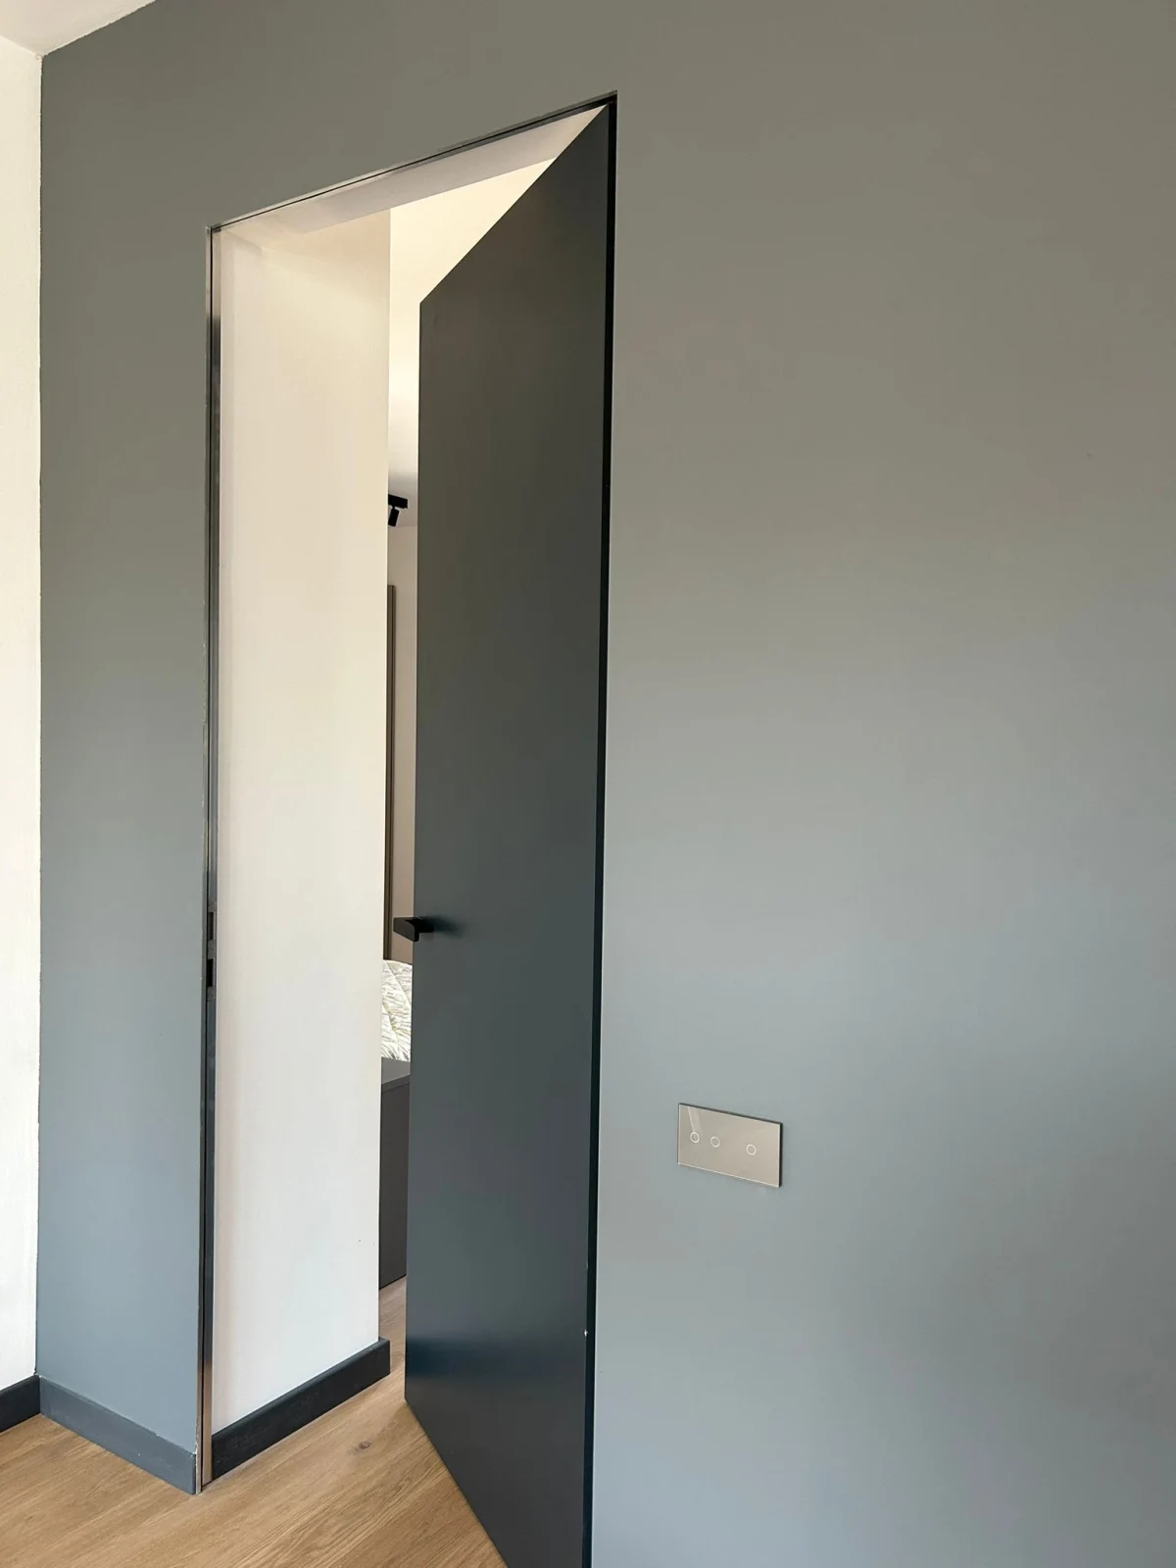
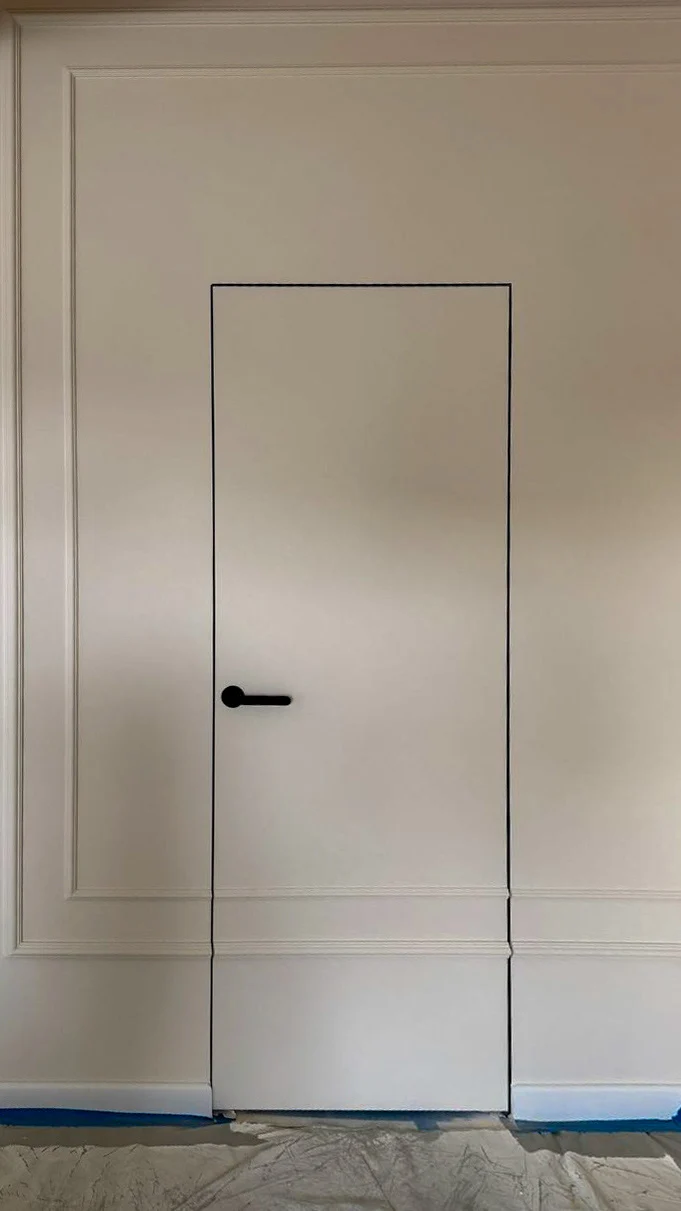
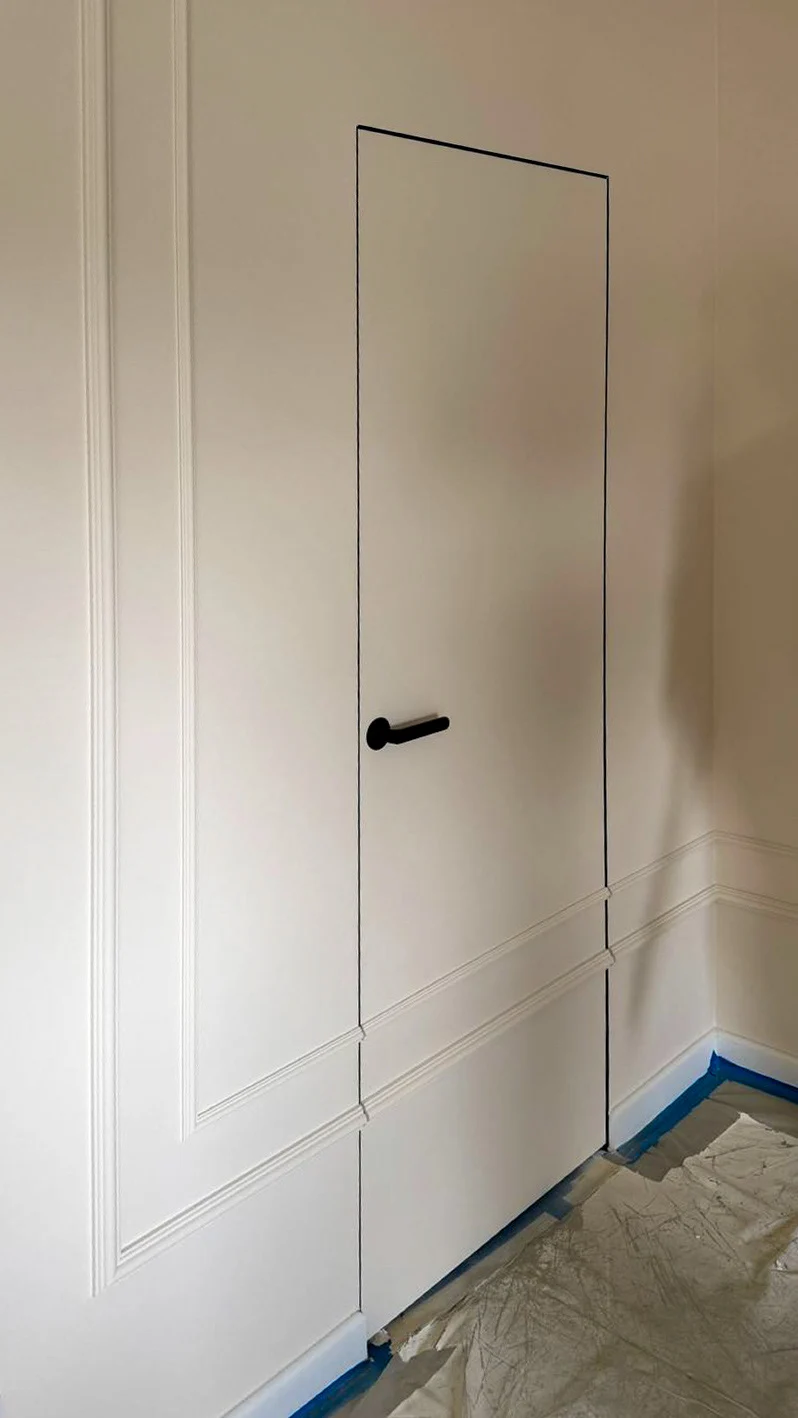
With no architrave, the only visible lines left are the edge of the leaf and the face of the wall. The perimeter reveal gap of roughly 3 mm becomes a measuring instrument on permanent display: any deviation in the opening reads directly as a variation in that line. A jamb leaning by 2 mm over a height of 2.1 m produces a gap that narrows steadily towards the top, and the eye detects two converging parallel lines far better than a difference in shade.
That moves checking the opening from a routine step to an ordering condition. The tolerances below are not finishing recommendations, they are the limits within which the system performs as designed.
Five measurements before the frame goes into the wall
A full check takes under twenty minutes per opening and needs three tools: a 2 m spirit level or a cross-line laser, a tape measure and a 2 m straightedge. The order below runs from the dimensions that decide the order to the ones that decide the installation.
- Finished wall thickness, measured at three points up the opening, on both faces. This is the dimension that sets the frame depth and it cannot be changed once the profile is cut. The full thresholds are in the guide on wall thickness.
- Opening width, measured at the top, in the middle and at the bottom. Differences between the three values show whether the jambs are parallel.
- Opening height, measured on the left, in the middle and on the right, referenced to the finished floor level, not to the bare screed.
- The diagonals, corner to corner. Their equality is the only proof that the opening is rectangular rather than rhomboid.
- Jamb plumb and wall flatness over at least 30 cm on either side of the opening, meaning the area where the finish runs over the inner shoulder of the frame.
Every dimension goes on paper, not in someone's memory. On an order with several doors, one mix-up between two nearly identical openings costs a whole leaf, because each door is manufactured to its own size.
Accepted tolerances for a filomuro door opening
The values below are the range within which the frame can be set plumb and the hinge adjustment absorbs the rest. Beyond them, installation either waits or the wall is corrected before fixing.
| Parameter | How it is measured | Accepted tolerance | What happens beyond it |
|---|---|---|---|
| Finished wall thickness | Tape measure at three points, both faces | variation under 3 mm | Frame stands proud of the wall or leaves a visible step |
| Opening width | Tape measure top, middle and bottom | difference under 2 mm | Gap that narrows over part of the height |
| Lintel level | 1 m spirit level along the head | under 2 mm across the width | Uneven head gap, obvious in raking light |
| Wall flatness next to the opening | 2 m straightedge, vertical and horizontal | under 2 mm under the straightedge | Twisted frame, leaf sitting out of the wall plane |
| Opening diagonals | Tape measure corner to corner, both diagonals | difference under 3 mm | Wedge-shaped gap that hinges cannot even out |
| Jamb plumb | 2 m spirit level or cross-line laser | under 2 mm over the opening height | Door rubs or swings shut on its own, gap converges upwards |
Plumb is the bold row because it triggers the most callbacks after installation. The other deviations create visual problems, but the door still works. A frame that is not vertical changes how the leaf behaves: gravity pulls it constantly to one side, so the door either stays open or closes by itself, no matter how well the hinge is adjusted.
The second point is about scale. These tolerances are absolute values over the height of the opening, not millimetres per metre. On a 2.1 m door, 2 mm works out at roughly 1 mm/m, which is stricter than the usual build tolerance for a masonry wall. The difference has to be recovered in the render, not ignored.
The third point is about sequence. Measurements are taken on the finished wall, or at least on the rendered one, never on bare masonry. A 10 to 12 mm coat of render applied unevenly can push an opening that was correct in the shell stage out of tolerance.
How to correct an opening that is out of tolerance
Almost every deviation can be fixed before installation, and the cost of fixing it rises sharply once the frame is anchored. The method depends on the type of wall.
- Masonry, deviation under 10 mm. Reprofile locally with mortar or masonry adhesive over the full height of the jamb, with the straightedge guided by a plumb line. Full drying before installation is mandatory, otherwise the frame is fixed into material that is still moving.
- Masonry, deviation over 10 mm. Cut back the excess or build up with a thin strip of masonry. On large deviations, reprofiling in render alone cracks within the first year.
- Plasterboard. The correction here is the simplest and cheapest: reposition the metal studs framing the opening, checking each profile with the level, before boarding. Once boarded, the only option left is local double boarding, which changes the finished wall thickness and therefore the frame depth ordered.
- Opening too wide or too tall. Reduce it with masonry or a plasterboard sub-frame. The frame cannot bridge more than a few millimetres, and polyurethane foam is not a structural element.
- Opening too narrow. Widen it by cutting, taking care around the lintel. On load-bearing walls, any enlargement of the opening requires a structural engineer's approval.
Corrections of this kind belong to the construction team, not to the door installation crew. Confusing the two responsibilities is one of the common installation mistakes and it usually surfaces on the day the door arrives on site.
Who measures, and at which point in the build
There are two distinct measurements, taken at different times, and mixing them up produces the most expensive errors.
The first is the ordering measurement. It happens before production, on the bare opening, with the finishing allowances calculated on paper: the thickness of the render still to come, the finished floor level, any linings specified in the design. The frame and leaf are cut from it, and from that moment the dimensions are fixed.
The second is the pre-installation check, carried out on the day the frame goes into the wall, at completed shell stage, before rendering. It confirms that the opening as built matches the one ordered and that deviations fall within the table above. Where this step sits in the sequence of works is covered in the article on construction stages.
The difference shows in the consequences. An error in the ordering measurement means a remade door. A deviation found at the pre-installation check means, at worst, two days of waiting while the wall is reprofiled. Everything else, meaning deviations under 2 mm, is resolved at the end through hinge adjustment, which works on three axes.
How flat does the wall have to be for a filomuro door?
Around the opening and for about 30 cm on either side, the wall needs a flatness deviation under 2 mm checked with a 2 m straightedge, and the jambs need to be plumb within 2 mm over the height of the opening. The rest of the wall can keep normal finishing tolerances, because it does not affect the geometry of the frame.
What happens if the opening has unequal diagonals?
The opening is rhomboid, and the frame set into it reproduces that shape. The perimeter gap comes out wedge-shaped, wider in one corner and tighter in the diagonally opposite one. Under 3 mm of difference, the installer can compensate through frame positioning and adjustment. Beyond that, the opening has to be corrected before fixing.
Can a filomuro door be installed on a wall that is not perfectly vertical?
Yes, as long as the deviation stays under 2 mm over the height of the opening. The frame is set plumb independently of the wall, and the difference is absorbed by the render running over the inner shoulder. Beyond 2 mm, the finish coat becomes too thick on one side and too thin on the other, and the difference shows up in raking light.
Which tools do I need to check the opening before installation?
A 2 m spirit level or a cross-line laser for plumb, a tape measure for width, height and diagonals, and a 2 m straightedge for flatness. A plumb line remains useful to confirm the vertical on tall openings. No specialist equipment is needed, but a 40 cm level is not enough.
Who is responsible if the opening is out of tolerance?
Building the opening to the dimensions and tolerances communicated is the construction team's responsibility. The installation crew checks and reports deviations but does not reprofile walls. That is why the ordering measurement is agreed jointly, with the dimensions recorded in writing, and the pre-installation check takes place a few days before delivery, not on the morning of the installation.
An opening built within tolerance turns the installation of an invisible door into a job of a few hours, with no follow-up visits. To see on a real leaf how fine a line these millimetres produce, Filomuro Minimal and Signature doors are on display in the showroom at Bulevardul Dacia 153-155, Bucharest, Monday to Friday between 10:00 and 18:00. Sizes and frame depth can be calculated directly in the online configurator.
Configure your Filomuro door
Pick the dimensions, finish and see the exact price instantly.
Open configurator