
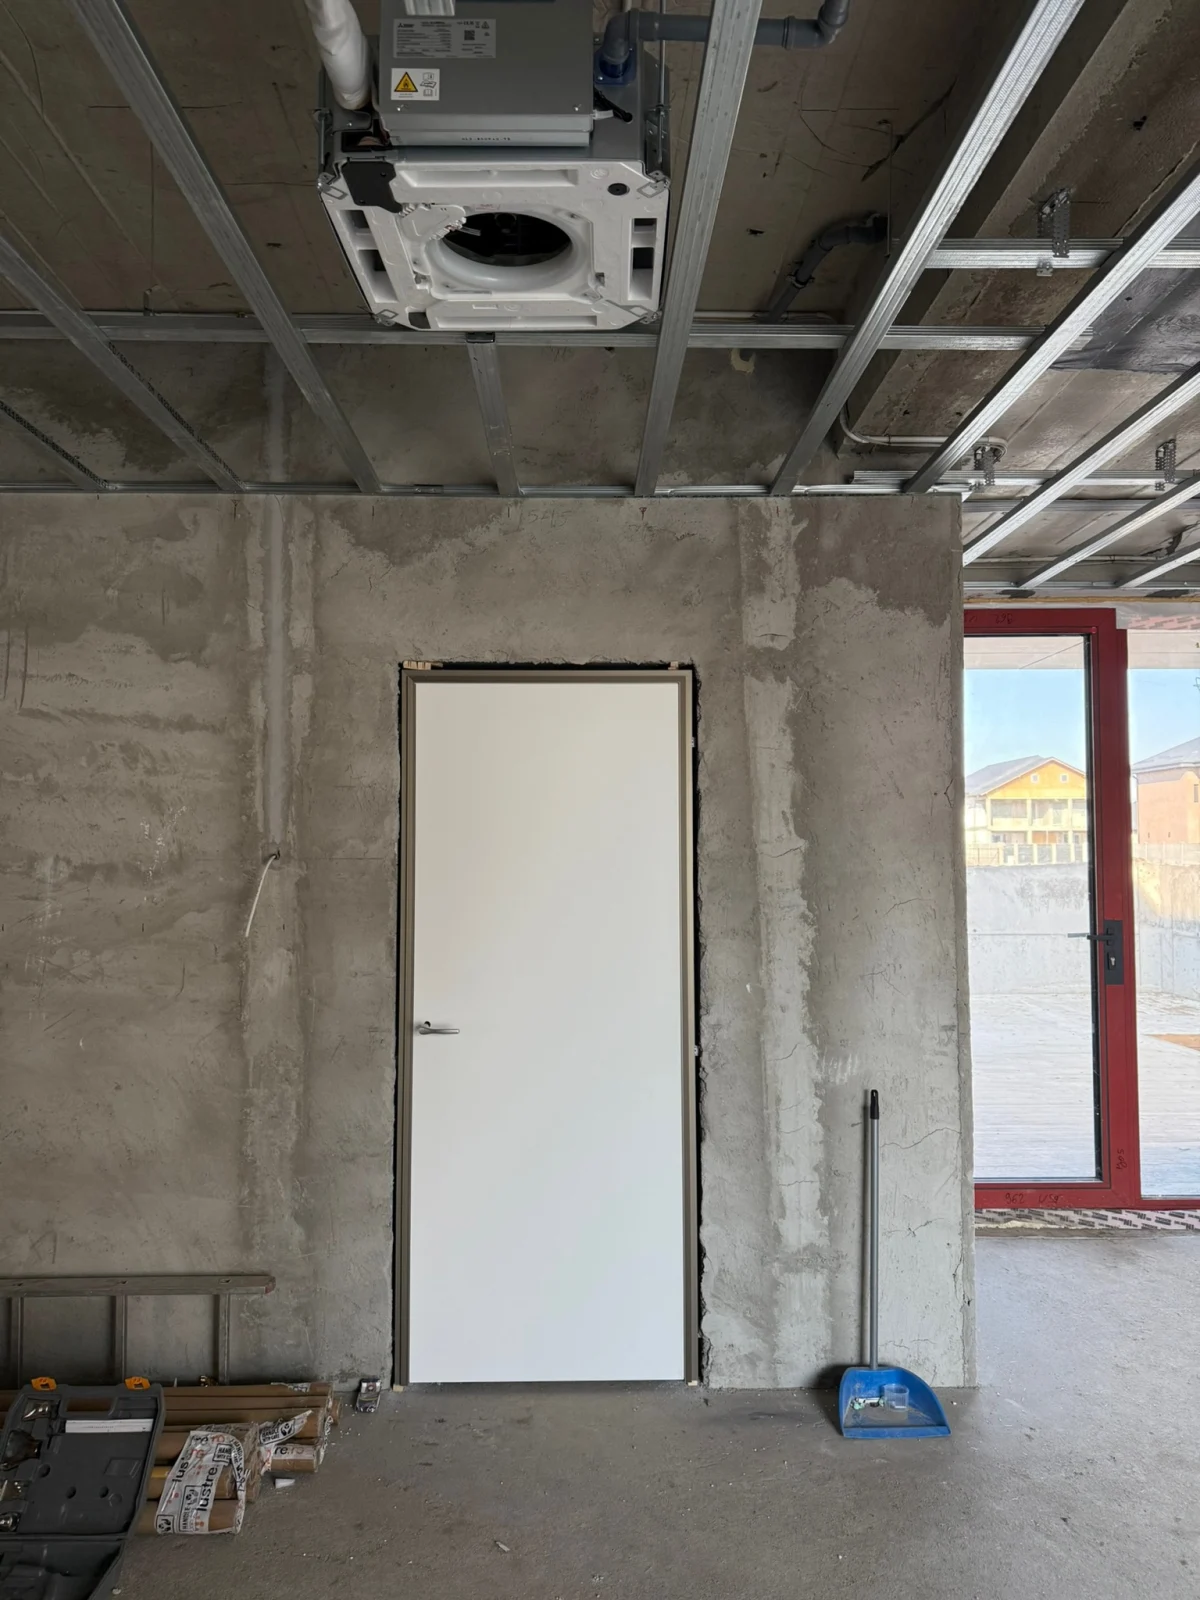
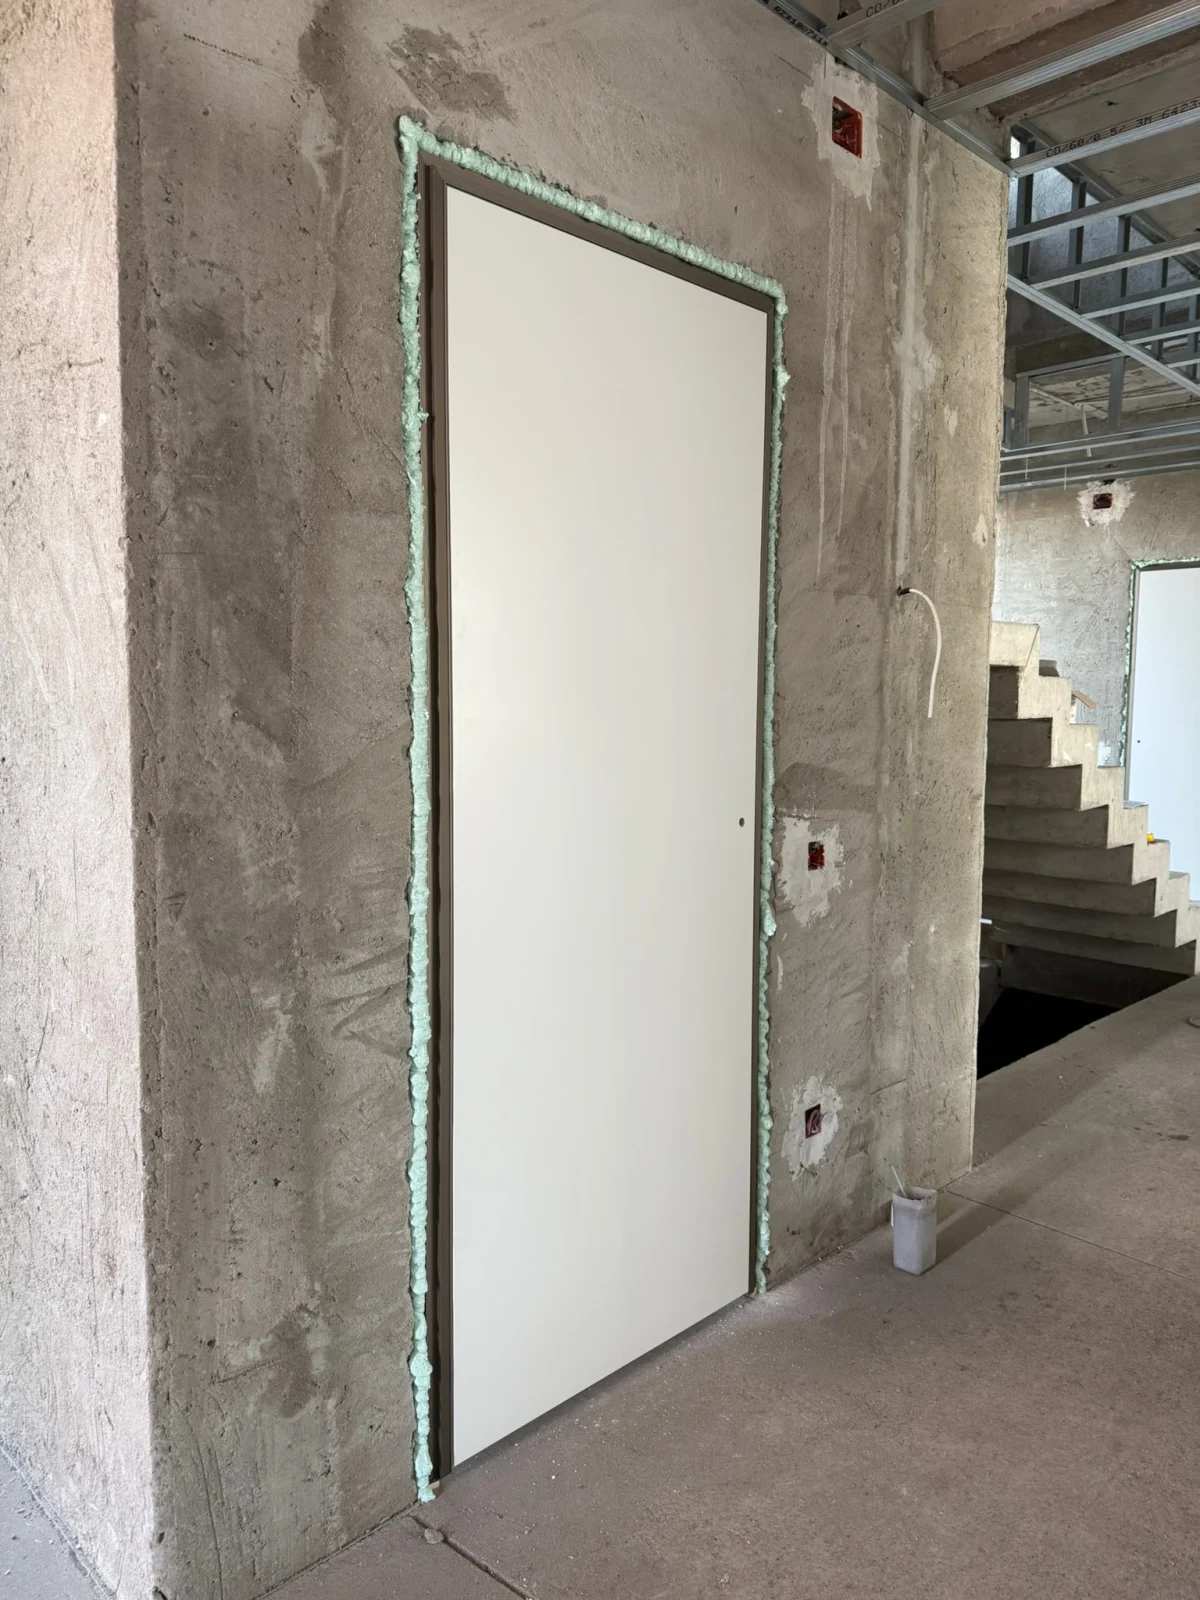

Filomuro door in a timber frame house: installation guide
Timber frame houses are spreading fast, and one question comes up on almost every project: can a filomuro door be fitted into a wall of timber studs as cleanly as into masonry? The answer is yes, with one condition. Timber moves: it shrinks as it dries, swells with humidity, and timber floors deflect. A concealed frame in extruded aluminium does not forgive large movements. Below are the details that matter: framing the opening, finished wall thickness, fixing the frame, timber moisture content and the right moment to install.
Why a timber frame wall needs a different detail
On a classic door, the architrave covers the joint between frame and wall, and any movement of 2-3 mm stays hidden underneath. A filomuro door has no architrave. The frame is buried in the wall, the finish runs continuously from the wall onto the frame flange, and the only visible line is the perimeter reveal of about 3 mm between leaf and frame. Any movement of the structure shows directly as a crack in the skim coat or as a reveal that closes up on one side.
A timber frame wall has three sources of movement that masonry does not have on the same scale:
- Shrinkage as the timber dries. Across the grain, timber shrinks by roughly 0.2-0.3% for every percentage point of moisture lost. A 95 mm stud installed at 20% moisture that settles at 10% in a heated house loses 2-3 mm across its section.
- Floor deflection. The timber joists of the floor above sag under load. If the partition is fixed rigidly to the floor, that deflection presses on the door header.
- Settlement in the first two years. Sole plates, top plates and horizontal members shrink in height, and in two-storey houses the differences add up.
None of these rule out a filomuro door. All of them, however, call for decisions made when the wall is designed, not when the door is installed.
Comparison: wall types and what they mean for the frame
The table compares the interior walls most often found in lightweight-frame houses with a plasterboard wall on metal studs, which is the installation reference for filomuro. Finished thicknesses assume 12.5 mm plasterboard.
| Wall type | Structure | Finished thickness | Frame fixing | Critical point |
|---|---|---|---|---|
| Timber, 45×70 studs, single board | 70 mm | 95 mm | Not possible | Below the 100 mm minimum |
| Timber, 45×70 studs, double board | 70 mm | 120 mm | Screws into double stud | Timber moisture at installation |
| Timber, 45×95 studs, double board | 95 mm | 145 mm | Screws into double stud | Deflection of the floor above |
| Timber 45×95, 12 mm OSB and 12.5 mm plasterboard on both faces | 95 mm | 144 mm | Screws through OSB into stud | OSB thickness tolerance |
| 100 mm CLT panel, boarded on both faces | 100 mm | 125 mm | Screws directly into panel | Opening cut in the factory, to size |
| Plasterboard on UA 75 studs, double board | 75 mm | 125 mm | Fixing into UA profiles | Installation reference, minimal movement |
In short, the table says three things. 45×70 studs with a single board give a wall that is too thin, just like 7.5 cm aerated concrete. 45×95 studs with double boarding reach 145 mm, a depth to which the frame is cut to order without difficulty. And the CLT panel is the most stable of the timber walls, because cross-laminated glued timber moves far less than a solid stud. The basic rule is the one from the guide on wall thickness for a filomuro door: frame depth equals the finished wall thickness, measured after boarding.
Framing the opening: double studs and header
The filomuro frame is not fixed to the boards but to the structure. On metal stud walls, the opening is framed with reinforced UA profiles, as described in the comparison filomuro door on drywall vs masonry. In a timber frame, the equivalent is double framing:
- A double stud on each side of the opening, two pieces glued or screwed together, over the full wall height. On the hinge side it carries the weight of the leaf, typically 28-42 kg for 800×2100 mm.
- A double header, resting on short jack studs, not just screwed in from the side. For a door up to 900 mm wide, two 45×145 mm pieces on edge are a common starting point, but the final section is set by the structural engineer.
- A rough opening 10-15 mm larger than the frame on each side and at the top, so the frame can be brought plumb with packers without being forced.
The rough opening must meet the same tolerances as on any other substrate. The measuring details are in the article on opening tolerances: plumb and flatness. With timber, the check is done twice: when the structure goes up and right before the frame is installed, after the house has stood closed for a few weeks.
Timber moisture: the number that decides the result
Most filomuro problems in timber houses come from timber installed too wet. Kiln-dried structural timber, such as KVH or glulam, is delivered at around 15% moisture. Rough sawn timber can be at 20-25% or more. In a heated house, equilibrium moisture drops to 8-12% within the first year.
The difference between 15% and 25% at the start means several times more shrinkage, and the shrinkage is not uniform. A stud can also twist slightly, which pulls the frame out of plane. Practical recommendations:
- a structure of kiln-dried timber, with moisture checked with a meter before the frame is installed;
- values of 15% or less on the studs around the opening;
- the house closed, with windows installed, before the frame goes in, so the timber no longer takes on rain.
Partitions under a timber floor: a sliding head detail
A non-load-bearing interior wall under a floor of timber joists must not take load from that floor. If it is fixed rigidly at the top, the joist deflection presses on the wall and the pressure reaches the door header. The first symptom is the top reveal closing towards the middle, then the leaf rubbing the frame at the top corner.
The solution is a sliding connection at the top of the wall: a 10-15 mm gap between the head plate and the floor, with guides that hold the wall laterally but leave it free vertically. The gap is closed with an elastic tape or a ceiling trim, not with rigid filler. The detail is cheap on the drawing and very expensive once the skim coat has cracked.
Fixing the aluminium frame into the timber structure
On masonry, the frame is fixed with anchors and the gap is filled with mortar. On timber, fixing is mechanical, directly into the double stud:
- wood screws through the holes in the frame profile, at 4-5 points on each vertical side, with emphasis on the hinge area;
- rigid packers (hardwood wedges or plastic shims) at every screw, so tightening does not deform the profile;
- polyurethane foam only as filler between points, never as the main fixing.
After fixing, check the diagonals and the plane of the frame, then hang the leaf as a test before boarding. If the leaf closes with an even reveal now, with the structure still exposed, any adjustment takes minutes. After skim coat and paint it takes a day.
When to install the frame in a timber house
The sequence is similar to plasterboard walls, with one extra stage: waiting. The general stages are described in the article on when to install a filomuro door on site. For a timber frame house, the recommended order is:
- structure up, roof and exterior windows installed;
- services run in the walls, with no routes through the double studs of the opening;
- moisture and opening checked, after a few weeks with the house closed and, ideally, heated;
- frame installed and leaf test-hung;
- boarding, taping and skim coat up to the frame flange;
- painting and final hanging of the leaf.
Common mistakes with filomuro in timber frames
- A single stud next to the opening. It twists over time and pulls the frame out of plane.
- The wall fixed rigidly to the floor above. Joist deflection is passed into the header.
- Undried timber. Cracks appear in the first winter with the heating on.
- A frame fixed with foam only. It does not hold up to repeated closing.
- Depth ordered on the structure, not the finished wall. The frame ends up shorter than the wall by the thickness of the boards.
- A box or pipe run through the stud next to the opening. It weakens exactly the piece that carries the hinges.
Can a filomuro door be installed in a timber frame house?
Yes. The conditions are a double stud and double header around the opening, kiln-dried timber, a finished thickness of at least 100 mm and a sliding head detail on walls under timber floors. With these, the door performs as well as on plasterboard.
What wall thickness does filomuro need in a timber house?
At least 100 mm finished, but the recommended range is 120-150 mm. 45×70 studs with double boarding give 120 mm, and 45×95 studs with double boarding give 145 mm. The frame is ordered on the finished thickness, measured after boarding.
Will the skim coat crack around the door in a timber house?
It can if the timber was installed wet or if the wall carries the floor deflection. With kiln-dried timber below 15% moisture, a sliding head at the ceiling and reinforcing tape on the joint between board and frame, the risk drops considerably.
How is the filomuro frame fixed into timber studs?
With wood screws through the holes in the aluminium profile, at 4-5 points per side, with rigid packers at every point. Polyurethane foam is used only as filler, not as fixing.
Does filomuro work on CLT panel walls?
Yes, and CLT is the most stable substrate among timber walls. The opening is usually cut in the factory, so the frame size must be fixed before the panels are produced, not on site.
If you are designing a timber frame house and want invisible doors, the best time to discuss them is before the structural drawings. Send us the wall thicknesses and openings and we will tell you which frame depth fits. You can price the door in the configurator or see the system installed in our Bucharest showroom, Bulevardul Dacia 153-155.
Configure your Filomuro door
Pick the dimensions, finish and see the exact price instantly.
Open configurator