

Skirting boards next to a filomuro door: flush or applied
On a conventional door, the skirting board stops at the architrave and nobody gives it a second thought. A filomuro door has no architrave, so the line at the base of the wall runs straight into the door leaf. That is where you see whether the door disappears into the wall or remains a cut-out rectangle. Below are the five solutions used on site, the dimensions of each, when they are installed and the rules that keep the door working properly.
Why the skirting becomes a design decision with filomuro
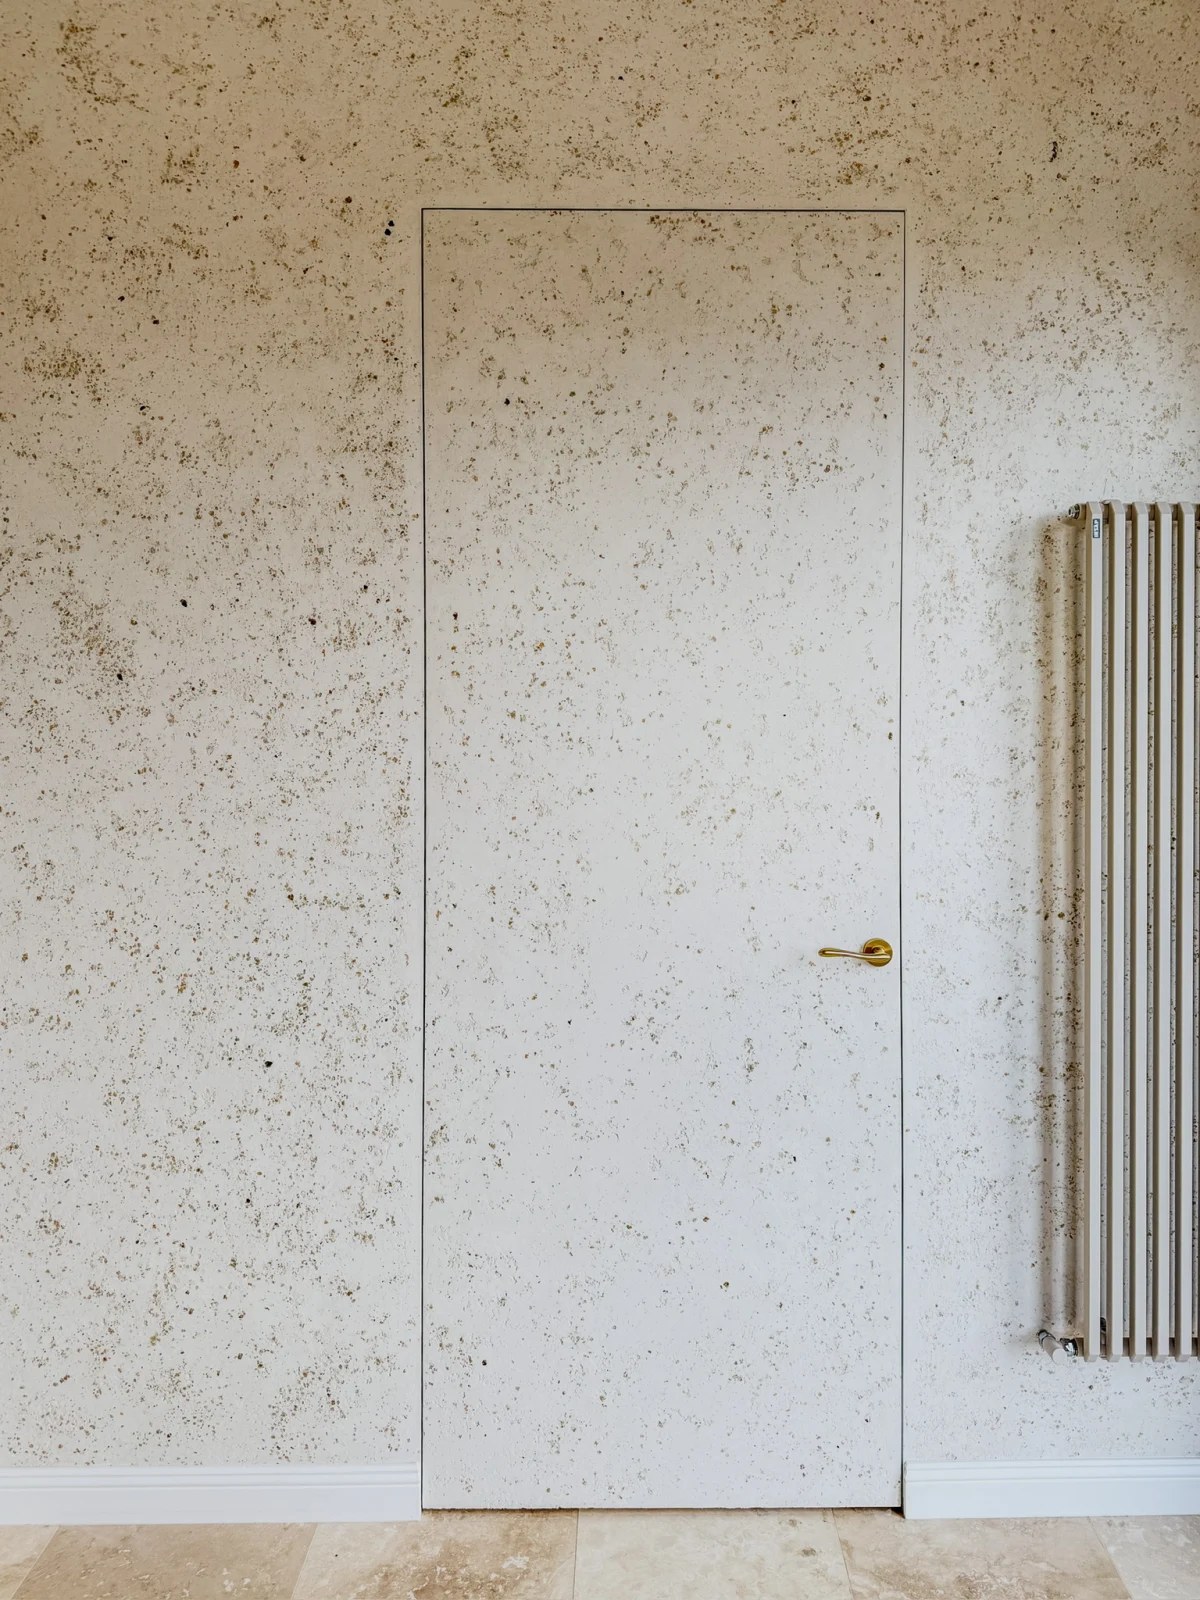
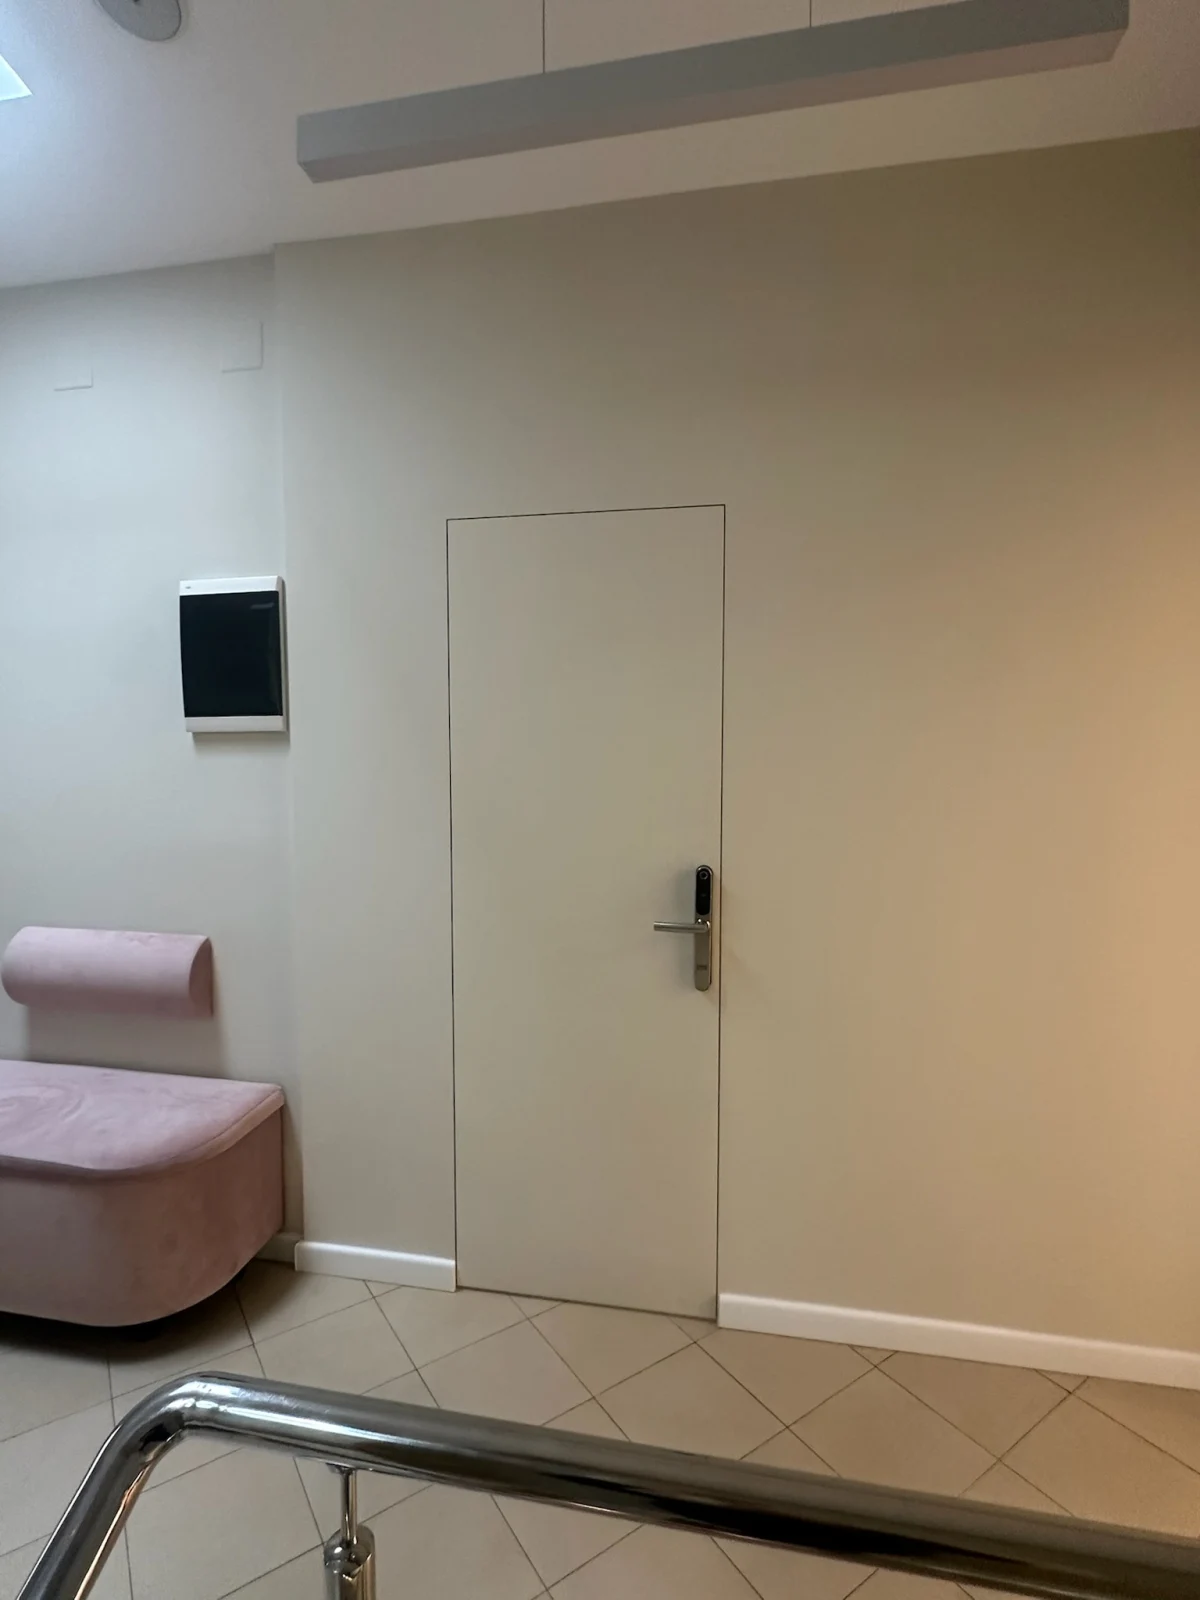
A filomuro door is designed as one continuous plane with the wall. The extruded aluminium frame is buried in the masonry, the finish runs over its flange, and the only visible lines left are the perimeter reveal of about 3 mm and the gap under the door. The skirting is the third horizontal element in the picture and, unlike the other two, it is a matter of choice.
The problem appears where skirting meets door. An applied skirting board projects 12-18 mm from the wall. Along the wall it looks normal, but at the leaf it stops abruptly, and its end marks exactly the outline filomuro is trying to hide. On an 80 cm door, the interruption is as wide as the door itself and can be seen from every corner of the room.
Hence the basic rule: the skirting is decided before plastering, not after painting. Two of the five solutions require work at the same stage in which the frame goes into the wall, and once the skim coat is on they are no longer possible without breaking the finish.
Five skirting solutions next to a filomuro door
The options differ in three ways: how far they project from the wall plane, when they are installed and what happens to the horizontal line at the door. The table compares them side by side.
| Skirting type | Projection from wall | When installed | Line at the door | Wall protection |
|---|---|---|---|---|
| Applied skirting stopped at the frame | 12-18 mm | After painting | Interrupted across the door width | Good |
| Applied skirting continued on the leaf | 12-18 mm, door included | After painting and door adjustment | Continuous, cut at the reveal | Good |
| Shadow gap at the base of the wall | Recessed 10-15 mm | With plastering or boarding | Aligned with the gap under the door | Medium |
| No skirting | 0 mm | No separate stage | No line at all | Poor, needs washable paint |
| Flush aluminium skirting | 0 mm, in the wall plane | With the frame, before skim coat | The plane stays continuous | Good |
In short, each option on its own:
- Applied skirting stopped at the frame is the cheapest and fastest solution. It works well when the door does not need to vanish completely, for example in a service corridor or a commercial space.
- Skirting continued on the leaf keeps the horizontal line unbroken and is the natural choice in interiors with decorative wall mouldings.
- The shadow gap replaces the skirting with a recessed slot that visually connects to the space under the door.
- No skirting gives the cleanest result, but leaves the wall exposed to vacuum cleaners and mops.
- Flush skirting combines the protection of a skirting board with the continuous wall plane and offers the best balance between effect and risk, provided it is planned in time.
Applied skirting: where it stops and how it is cut
Applied skirting in MDF, timber or aluminium is glued to the already painted wall, in usual heights of 60-120 mm. Next to a filomuro door, the detail that matters is its end.
The end stops at the edge of the frame without entering the 3 mm reveal. If the skirting touches the leaf or rides over the frame flange, the door rubs at the bottom and the reveal closes up in the most visible corner. The cut is made square, and the exposed end is painted or closed with an end cap, because the eye falls on it every time the door is opened.
The second rule is about symmetry. On the door wall, the skirting must have the same height on both sides of the opening and the same colour along its whole length. White skirting on a coloured wall emphasises the interruption, while skirting painted in the wall colour makes it almost unnoticeable from three metres away.
Applied skirting goes on last, after painting and after the final door adjustment. Installed earlier, it collects dust and knocks during the finishing stage and prevents the bottom reveal from being checked.
Flush skirting and shadow gaps: decided together with the frame
Both solutions work within the thickness of the finish, not on top of it. The aluminium profile is fixed to the masonry or to the plasterboard studwork, aligned with the frame flange, and the plaster or skim coat is brought up to its edge. The result is a flat wall from ceiling to floor, with a protective strip that does not project a single millimetre.
The installation moment is the same as for the frame: bare masonry, before plastering. The full schedule, including what goes wrong if the order changes, is described in the article on construction stages. If the skirting profiles arrive on site after the skim coat, the only option left is applied skirting.
The shadow gap goes one step further. Instead of a flush strip, a recessed slot of 10-15 mm is left at the base of the wall. Its advantage with filomuro is alignment: the 8-10 mm gap under the door becomes the natural continuation of the shadow on the wall, and the base of the door no longer reads as a separate line. Its drawback is cleaning, because the slot collects dust and needs a narrow vacuum nozzle.
Both solutions require the finished floor level to be known in advance. The profile is positioned against that level, exactly like the frame, and a later change of material from tiles to parquet shifts the line by 5-10 mm.
Mouldings continued on the leaf: the rules that keep the door working
In interiors with wall panelling or tall skirting, the horizontal line can also continue across the door. The skirting or decorative moulding is glued to the flush face of the leaf and cut exactly at the reveal, so the line crosses the opening without a visible break. The leaf surface accepts this kind of addition, as the guide to filomuro door finishes also explains.
Three rules make the difference between a successful detail and a door that rubs:
- The cut follows the reveal, it does not cover it. The ends of the segment on the leaf and the ends of the skirting on the wall leave the same gap as the vertical reveal, about 3 mm. The vertical line of the door thus runs all the way to the floor.
- The segment is glued after adjustment. The door is first adjusted on the three hinge axes, and only then is the moulding measured and cut. The other way round, any adjustment shifts the line.
- Opening is checked before final gluing. The segment is fixed temporarily and the door is opened fully, to confirm the moulding does not hit the wall skirting on the hinge side. The added mass is small, under 1 kg on an 80 cm leaf, and does not affect the hinges.
On the other side of the wall, the skirting is handled independently. The two rooms do not need the same solution.
How to choose based on flooring and room
The floor often decides more than aesthetics. Parquet moves seasonally and needs an expansion gap at the wall, which applied skirting covers naturally. With parquet, applied skirting or flush skirting with the gap left free beneath it are the safe choices, while the no-skirting option needs a separate expansion profile.
Tiles and stone do not have this problem. Shadow gaps and no skirting work well on them, especially in bathrooms and kitchens, where the lower wall is protected anyway with washable paint or ceramic cladding.
The type of room completes the decision. In corridors and high-traffic areas, skirting, applied or flush, protects the wall from knocks. In bedrooms and living rooms, where the continuous wall effect matters most, flush skirting and shadow gaps give the cleanest result.
Can skirting be fitted on the leaf of a filomuro door?
Yes, on the flush face of the leaf. The segment is glued after the door has been adjusted, cut at the reveal of about 3 mm and checked with the door fully open before final fixing. The added weight, under 1 kg on an 80 cm leaf, does not affect the concealed hinges.
What skirting height suits a filomuro door?
The door does not impose a height. Applied skirting is usually between 60 and 120 mm high, flush skirting between 40 and 80 mm. The rule that matters is that the height is the same on both sides of the opening and, if the line continues on the leaf, identical on the door as well.
Is flush skirting installed before or after the door?
Together with the frame, at the bare masonry stage, before plaster and skim coat. The profile is aligned with the frame flange and with the finished floor level. After the skim coat, flush skirting can no longer be installed without breaking the finish along the entire wall.
Which skirting works with a filomuro door and parquet flooring?
Applied skirting, or flush skirting with the parquet expansion gap left free beneath it. Parquet needs a few millimetres from the wall to move with the seasons, while the no-skirting option or a shadow gap require a separate detail to hide that gap.
Is skirting needed if the wall is painted with washable paint?
Not necessarily. Scrub-resistant washable paint lets you wipe off marks from mops and vacuum cleaners, and a wall without skirting gives the cleanest look next to a filomuro door. In high-traffic corridors, however, flush skirting remains the safer long-term protection.
Skirting looks like a finishing detail, but with an invisible door it belongs to the same decision as the frame and the floor. If you want to see a skirting line continued across a leaf, or a door without skirting on a finished wall, the Filomuro Minimal and Signature doors are on display in the showroom at Bulevardul Dacia 153-155, Bucharest, Monday to Friday from 10:00 to 18:00. Dimensions and frame depth can be calculated directly in the online configurator.
Configure your Filomuro door
Pick the dimensions, finish and see the exact price instantly.
Open configurator